


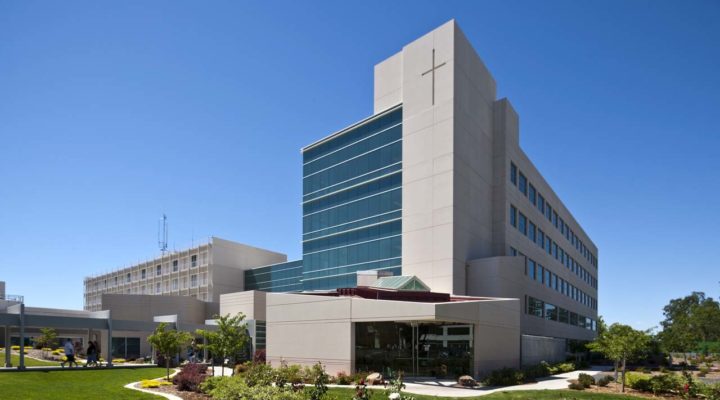
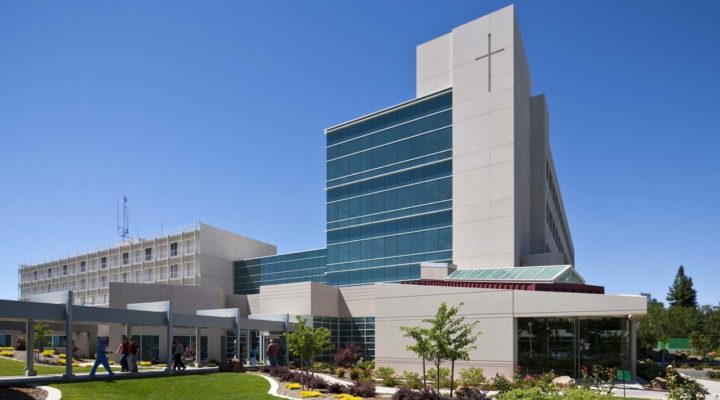
Mercy San Juan Medical Center

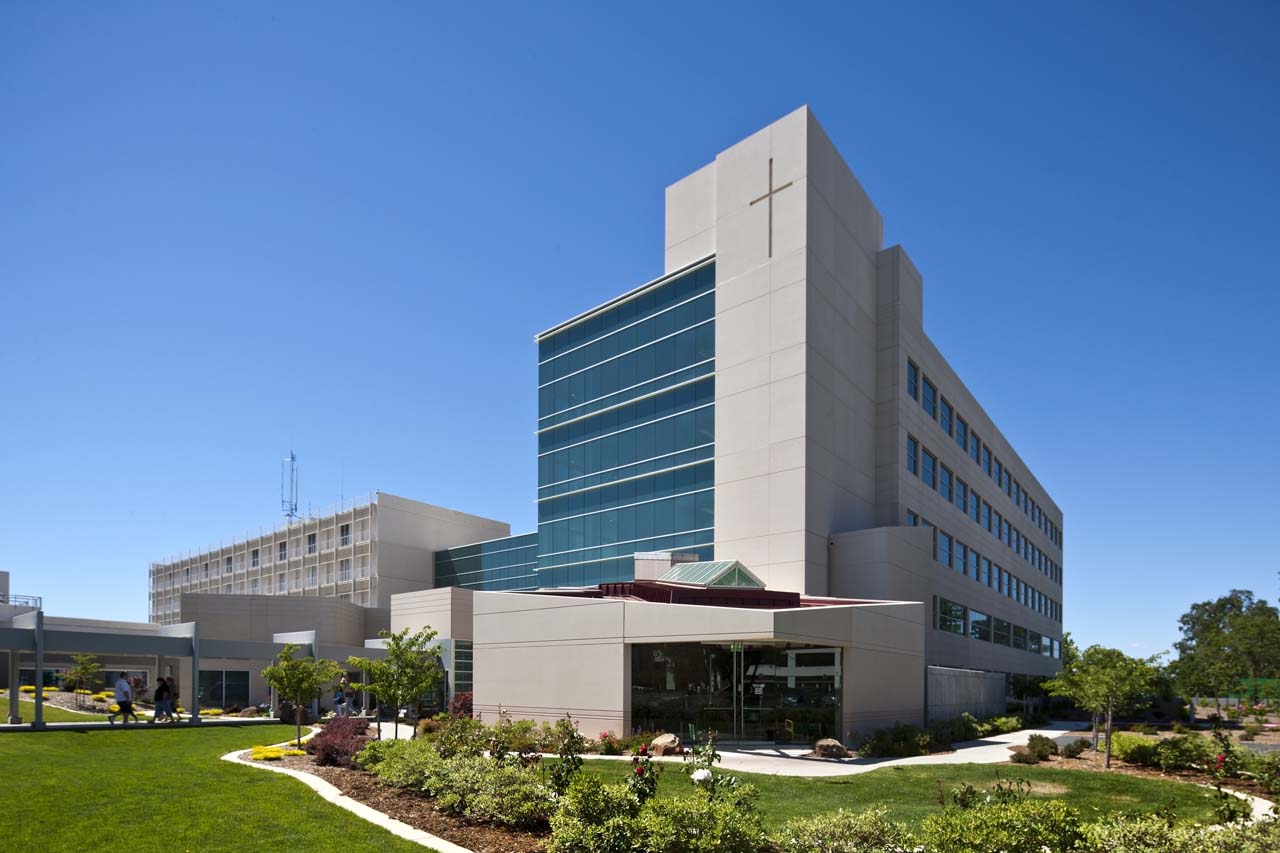
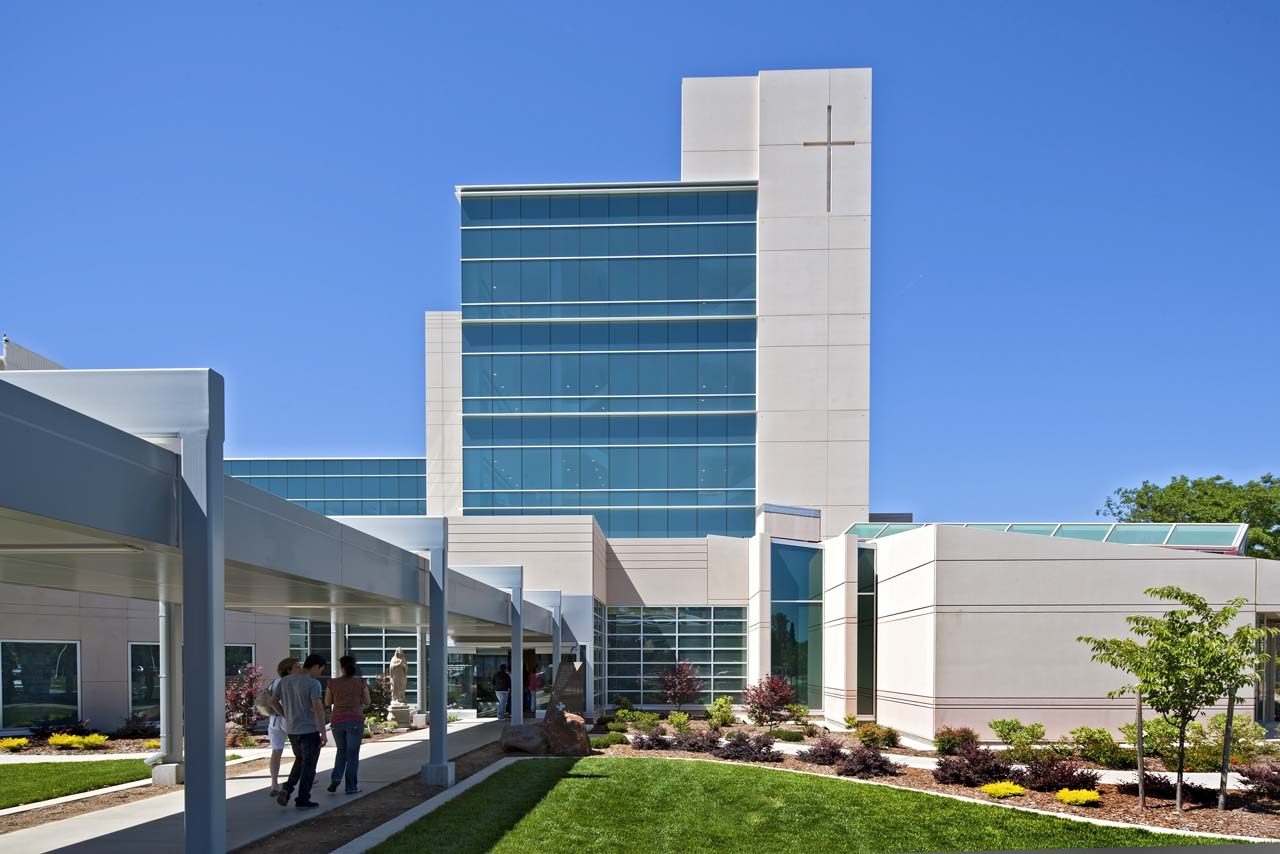
We provided mechanical HVAC and plumbing systems for a new 7-story patient tower, along with minor demolition and remodel of temporary construction connecting corridor & tunnel between new tower and existing hospital facilities.
Market
Healthcare
Delivery
Location
Carmichael, CA
Overview
New patient tower consists of mechanical penthouse, 4 floors dedicated to individual patient rooms 110 total (90 Med Surg Units, 20 CCU units) and 1 shelled-out floor. Basement level included new in-house pharmacy, storage, engineering shop & mechanical/electrical rooms. New cooling tower & emergency generator yard also constructed as part of the project. To service emergency generator & mechanical system boilers, a complete Fuel Oil system, including 30,000 gallon underground fuel tank included as part of the project. At penthouse level, 2 each, 74,000 CFM air handlers serve dual-duct air delivery system, including 190 dual-duct, constant volume boxes.
Contract Value
$15,800,000
Square Footage
140,000 SF
Completion
December 2009
General Contractor
Turner Construction Company
Owner
Catholic Healthcare West
Architect
Mechanical Engineer
M-E Engineers, Inc.